





5 Beds
4 Baths
3,678 SqFt
5 Beds
4 Baths
3,678 SqFt
Open House
Sat Sep 26, 12:00pm - 2:00pm
Key Details
Property Type Single Family Home
Sub Type Single Family Residence
Listing Status Active
Purchase Type For Sale
Square Footage 3,678 sqft
Price per Sqft $312
Subdivision Southcrk Preserve
MLS Listing ID L4965073
Bedrooms 5
Full Baths 3
Half Baths 1
HOA Fees $125/ann
HOA Y/N Yes
Annual Recurring Fee 125.0
Year Built 2017
Annual Tax Amount $7,242
Lot Size 0.350 Acres
Acres 0.35
Property Sub-Type Single Family Residence
Source Stellar MLS
Property Description
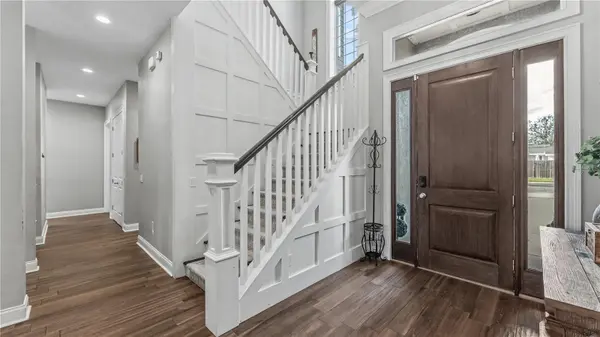
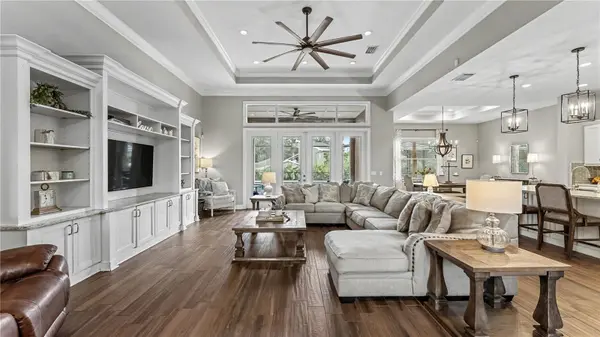
Step inside and the home feels spacious without losing that comfortable, connected feeling. The kitchen and living area are designed for the way families and friends gather. Dinner is happening in the kitchen, friends are pulled up around the oversized island, the game is on in the living room, and the French doors are open to the patio. High ceilings, crown molding, built-ins, stone counters, and generous windows give everything a polished feel without making the home feel overly formal.
The first-floor primary suite feels like a retreat at the end of the day, with tray ceiling details, a generous walk-in closet, and an ensuite with dual vanities and an oversized glass-enclosed shower with multiple shower heads. A dedicated office gives you somewhere to actually get work done without taking over the dining table, while additional bedrooms downstairs and upstairs create plenty of flexibility for guests, hobbies, or whatever life needs next.
Then you open the French doors and understand why you might start spending a lot more time at home. The screened outdoor living area opens to a heated pool and spa, expansive deck, and pool slide. Spend the afternoon in the water, fire up the grill for dinner, then slip into the spa once the sun goes down. It feels less like a backyard and more like having your own private getaway waiting just outside.
And when you do want to leave home, you're in a part of Lakeland that makes it easy. Lake Hollingsworth is nearby for a morning walk, run, or evening lap around the lake, while Downtown Lakeland puts local restaurants, coffee shops, events, Lake Mirror, and Munn Park within easy reach.
1539 Hollingsworth Creek Court brings together the things that are hard to find in one place. Room to live, spaces made for gathering, your own poolside retreat, and a location that keeps you connected to the Lakeland lifestyle.
Location
State FL
County Polk
Community Southcrk Preserve
Area 33803 - Lakeland
Interior
Interior Features Built-in Features, Ceiling Fans(s), Crown Molding, Eat-in Kitchen, High Ceilings, Kitchen/Family Room Combo, Open Floorplan, Primary Bedroom Main Floor, Solid Surface Counters, Stone Counters, Walk-In Closet(s)
Heating Central
Cooling Central Air
Flooring Carpet, Ceramic Tile, Tile
Furnishings Unfurnished
Fireplace false
Appliance Dishwasher, Disposal, Exhaust Fan, Microwave, Range, Refrigerator
Laundry Inside
Exterior
Exterior Feature Lighting
Garage Spaces 2.0
Fence Fenced, Masonry
Pool Auto Cleaner, Gunite, Heated, In Ground, Screen Enclosure, Tile
Community Features Street Lights
Utilities Available Cable Connected, Sewer Connected, Underground Utilities
View Y/N No
Water Access No
Roof Type Shingle
Porch Covered, Enclosed, Patio, Porch, Rear Porch, Screened
Attached Garage true
Exposure North
Garage true
Private Pool Yes
Building
Lot Description Cleared, City Limits, Landscaped
Story 2
Entry Level Two
Foundation Slab
Lot Size Range 1/4 to less than 1/2
Sewer Public Sewer
Water Public
Architectural Style Custom
Structure Type Block,Stone,Stucco
New Construction false
Schools
Elementary Schools Philip O’Brien Elementary
Middle Schools Crystal Lake Middle/Jun
High Schools Lakeland Senior High
Others
Pets Allowed Yes
HOA Fee Include Maintenance Structure
Senior Community No
Ownership Fee Simple
Monthly Total Fees $10
Acceptable Financing Cash, Conventional, FHA, VA Loan
Membership Fee Required Required
Listing Terms Cash, Conventional, FHA, VA Loan
Special Listing Condition None
Virtual Tour https://photos.rawcompositions.com/sites/rxowljbm/unbranded

Nearby Locations