



4 Beds
3 Baths
2,868 SqFt
4 Beds
3 Baths
2,868 SqFt
Key Details
Property Type Single Family Home
Sub Type Single Family Residence
Listing Status Active
Purchase Type For Sale
Square Footage 2,868 sqft
Price per Sqft $226
Subdivision Crosscreek Ph I Subph B & C
MLS Listing ID A4701082
Bedrooms 4
Full Baths 3
HOA Fees $122/mo
HOA Y/N Yes
Annual Recurring Fee 1464.0
Year Built 2022
Annual Tax Amount $10,031
Lot Size 9,147 Sqft
Acres 0.21
Property Sub-Type Single Family Residence
Source Stellar MLS
Property Description
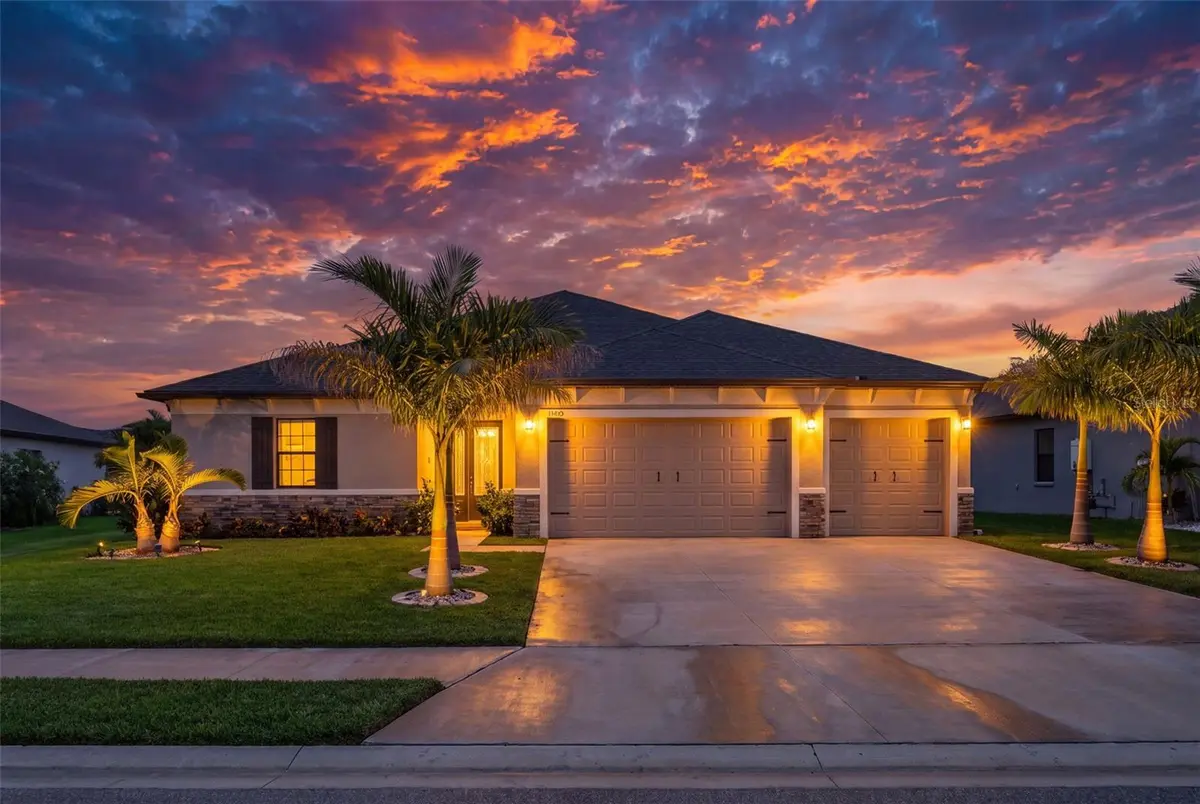
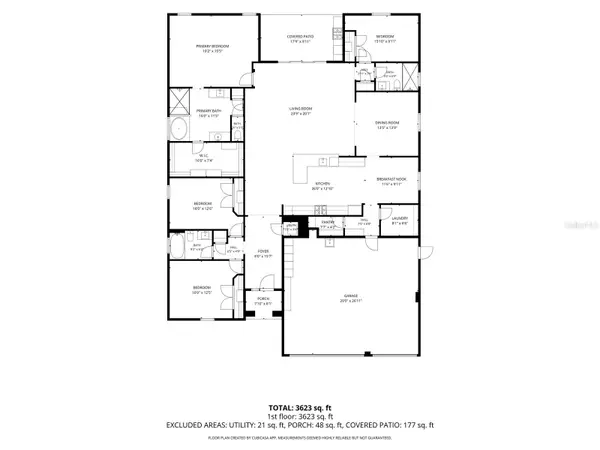
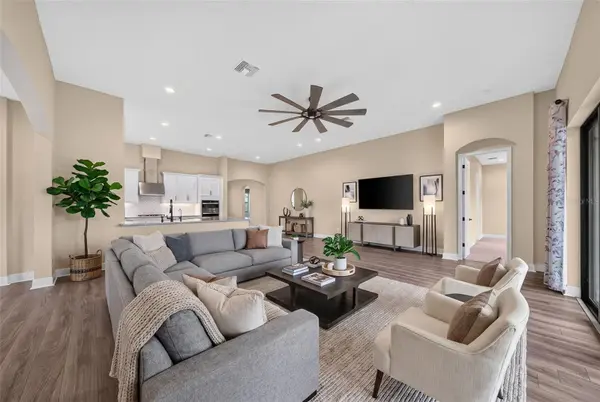
This 4 bed, 3 bath home with a 3 car garage sits on a pond lot with no front neighbors and is upgraded in all the right places. The kitchen has quartz counters, crown molded cabinets, a farmhouse sink, a gas cooktop, a huge island, and a walk in pantry, all open to the family room. A flex space works as an office or dining room. The primary suite has dual vanities, a garden tub, a frameless glass walk in shower, and a custom closet, and every bedroom has custom closet systems.
Out back, the covered lanai has a built in gas grill and mini fridge with room for a pool (renderings available). The extended garage has epoxy floors, a mini split AC, and overhead storage. Other upgrades include impact windows and doors, a tankless water heater, and a water softener.
Cross Creek offers a resort style pool, pickleball, a dog park, and trails, and the HOA includes cable, internet, and irrigation. Walk to a top rated elementary school, minutes to I 75 and Fort Hamer Boat Launch. The upgrades are done and the price is right. Come see it!
Location
State FL
County Manatee
Community Crosscreek Ph I Subph B & C
Area 34219 - Parrish
Zoning PD-MU
Rooms
Other Rooms Bonus Room, Breakfast Room Separate, Den/Library/Office, Family Room, Formal Dining Room Separate, Formal Living Room Separate, Great Room, Inside Utility
Interior
Interior Features Ceiling Fans(s), Eat-in Kitchen, High Ceilings, Kitchen/Family Room Combo, Open Floorplan, Primary Bedroom Main Floor, Split Bedroom, Stone Counters, Walk-In Closet(s)
Heating Central
Cooling Central Air, Mini-Split Unit(s)
Flooring Carpet, Luxury Vinyl, Tile
Furnishings Unfurnished
Fireplace false
Appliance Built-In Oven, Dryer, Gas Water Heater, Kitchen Reverse Osmosis System, Microwave, Range, Range Hood, Washer, Water Softener
Laundry Inside, Laundry Room
Exterior
Exterior Feature Lighting, Rain Barrel/Cistern(s), Rain Gutters, Sidewalk, Sprinkler Metered
Parking Features Driveway, Garage Door Opener, Oversized
Garage Spaces 3.0
Community Features Clubhouse, Dog Park, Park, Playground
Utilities Available Cable Connected, Electricity Connected, Natural Gas Connected, Sewer Connected
Amenities Available Basketball Court, Clubhouse, Park, Pickleball Court(s), Playground, Pool, Recreation Facilities
View Y/N No
Water Access No
View Trees/Woods
Roof Type Shingle
Porch Covered, Front Porch, Patio, Porch, Rear Porch
Attached Garage true
Exposure North
Garage true
Private Pool No
Building
Lot Description Sidewalk, Paved
Entry Level One
Foundation Slab
Lot Size Range 0 to less than 1/4
Builder Name William Ryan Homes
Sewer Public Sewer
Water Public
Structure Type Block,Stucco
New Construction false
Schools
Elementary Schools Annie Lucy Williams Elementary
Middle Schools Buffalo Creek Middle
High Schools Parrish Community High
Others
Pets Allowed Yes
HOA Fee Include Cable TV,Pool,Internet,Recreational Facilities
Senior Community No
Ownership Fee Simple
Monthly Total Fees $122
Acceptable Financing Cash, Conventional, FHA, USDA Loan, VA Loan
Membership Fee Required Required
Listing Terms Cash, Conventional, FHA, USDA Loan, VA Loan
Special Listing Condition None
Virtual Tour https://www.zillow.com/view-imx/3f46116e-2a41-4e23-a5bb-3b841e0ff077?wl=true&setAttribution=mls&initialViewType=pano

Nearby Locations