
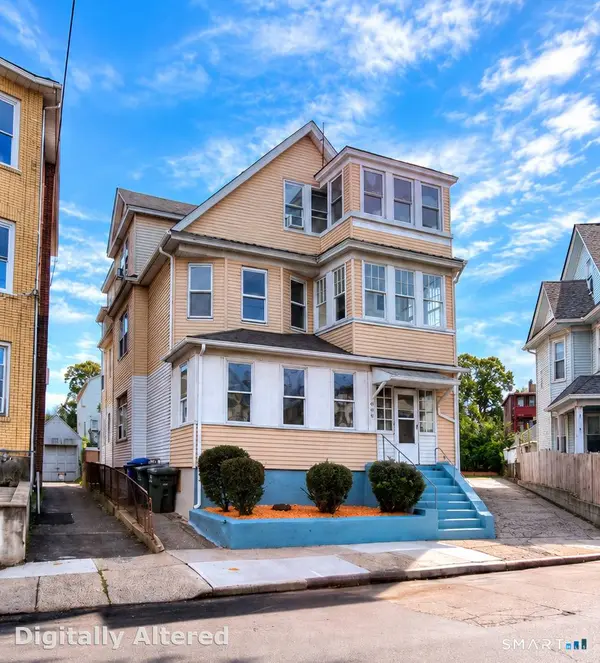
41-43-45 Taft Avenue
Bridgeport, CT 06606
- 6 Beds
- 3 Baths Full Baths: 3
- 3,216 SqFt
- 3,920 Lot Size
- 1930 Year Built
GALLERY
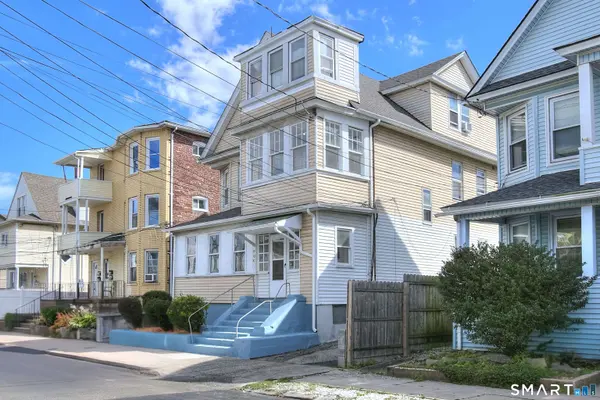
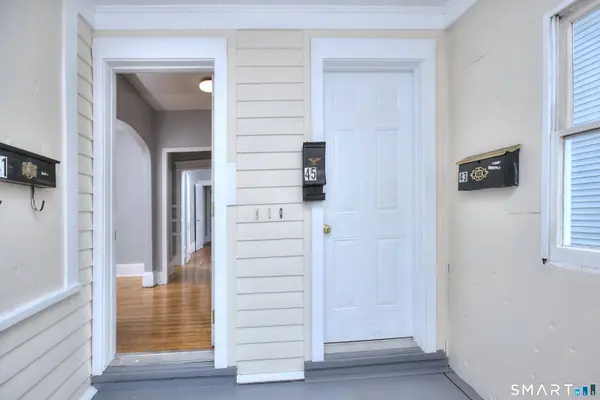
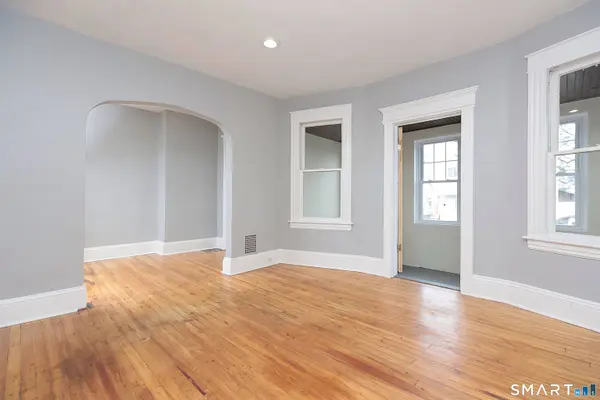
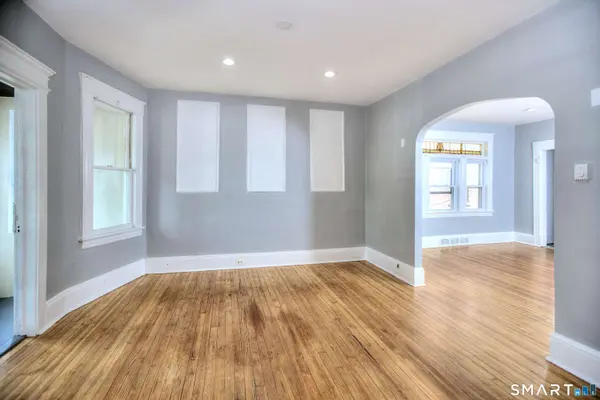
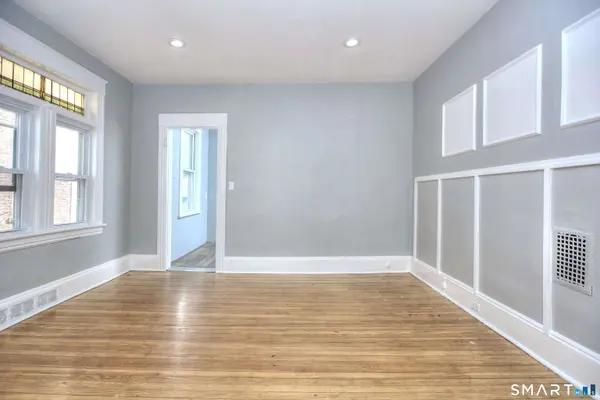
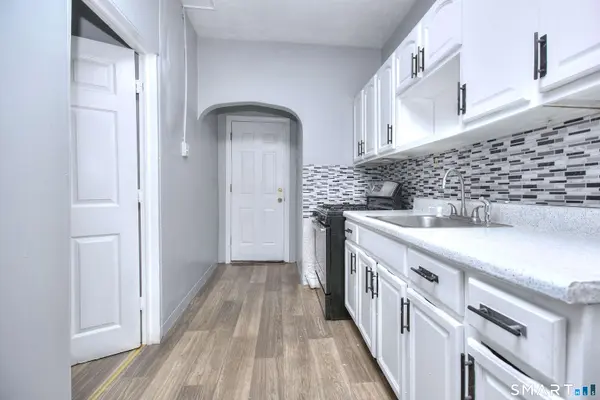
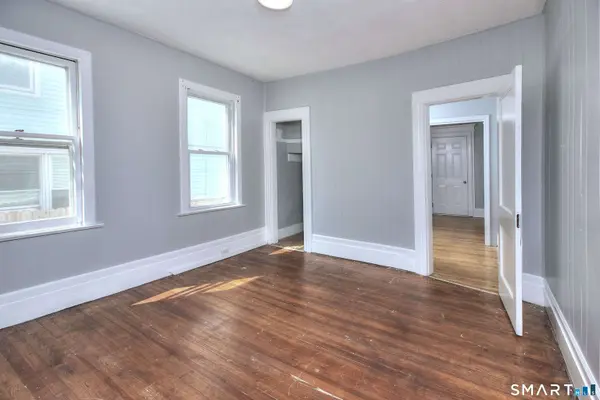
PROPERTY DETAIL
Key Details
Property Type Multi-Family
Sub Type 3 Family
Listing Status Coming Soon
Purchase Type For Sale
Square Footage 3, 216 sqft
Price per Sqft $194
MLS Listing ID 24198867
Style Units on different Floors
Bedrooms 6
Full Baths 3
Year Built 1930
Annual Tax Amount $9,288
Lot Size 3,920 Sqft
Property Sub-Type 3 Family
Location
State CT
County Fairfield
Zoning RC
Rooms
Basement Full
Building
Lot Description Level Lot
Foundation Stone
Sewer Public Sewer Connected
Water Public Water Connected
Interior
Heating Hot Air
Cooling None
Exterior
Exterior Feature Balcony, Gutters
Parking Features Driveway
Waterfront Description Not Applicable
Roof Type Asphalt Shingle
Schools
Elementary Schools Per Board Of Ed
Middle Schools Per Board Of Ed
High Schools Per Board Of Ed
SIMILAR HOMES FOR SALE
Check for similar Multi-Familys at price around $625,000 in Bridgeport,CT

Active
$599,900
23-25 Morgan Avenue, Bridgeport, CT 06606
Listed by Mitchell Stevenson of William Raveis Real Estate6 Beds 3 Baths 2,582 SqFt
Active
$625,000
111 Calhoun Place, Bridgeport, CT 06606
Listed by Komica Coote-Burwell of Coote & Burwell Realty,LLC6 Beds 3 Baths 3,020 SqFt
Under Contract
$739,900
278 Federal Street, Bridgeport, CT 06606
Listed by Basil Amso of RE/MAX Right Choice9 Beds 3 Baths 3,272 SqFt
CONTACT